

46A Pelham Road, St. Catharines (Western Hill)
8 days ago
$529,000
46A Pelham Road
St. Catharines (Western Hill), Ontario L2S1R4
MLS® Number: X13484272
Get Qualified for a Mortgage
 5
Bedrooms
2
Bathrooms
5
Bedrooms
2
Bathrooms
 700
Square Feet
700
Square Feet
 5
Bedrooms
5
Bedrooms
 2
Bathrooms
2
Bathrooms
 700
Square Feet
700
Square Feet
Listing Description
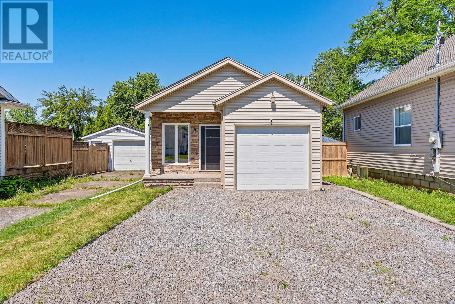
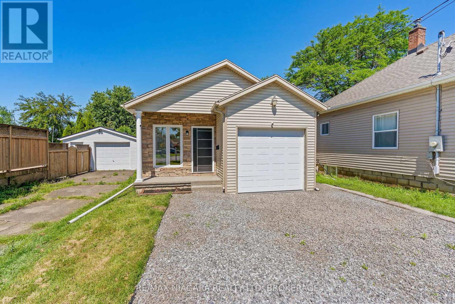
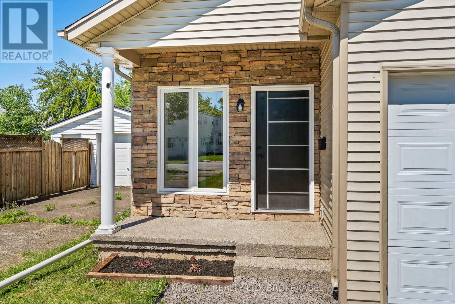
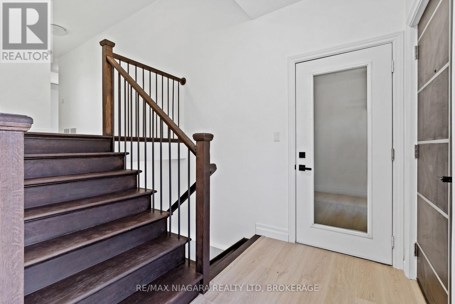
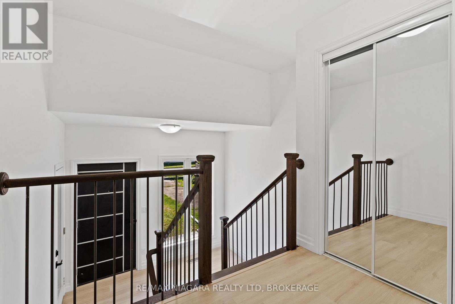
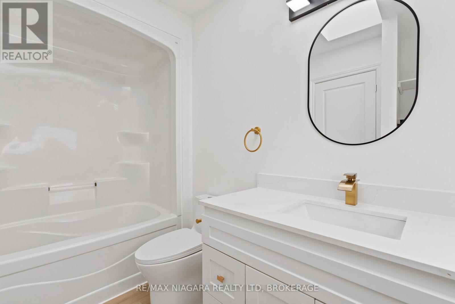
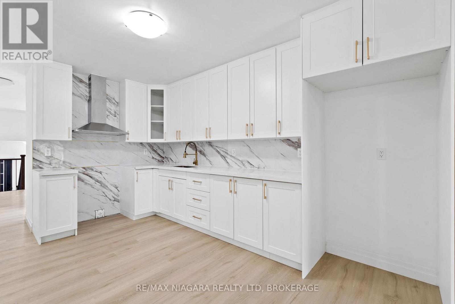
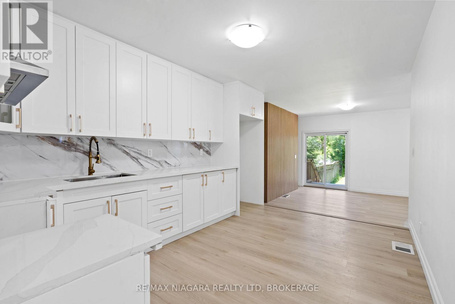
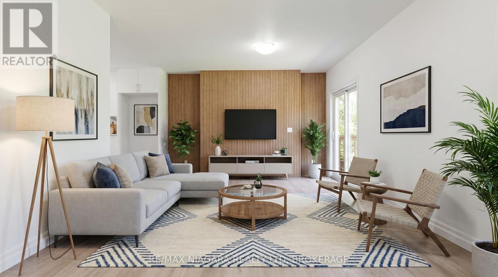
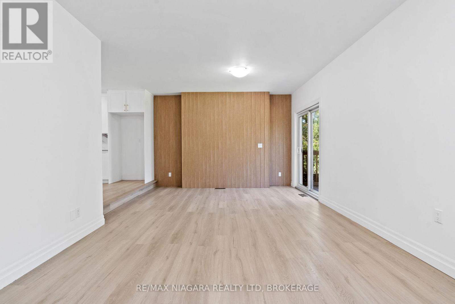
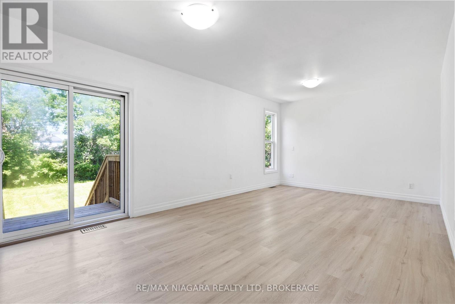
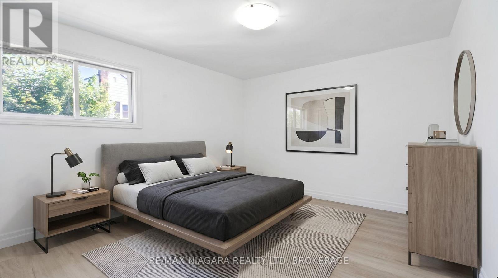
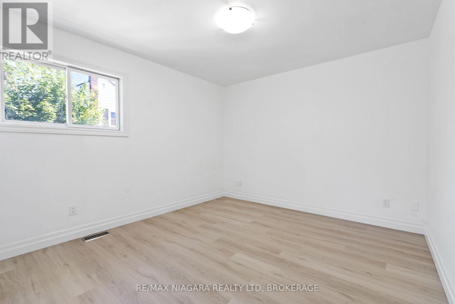
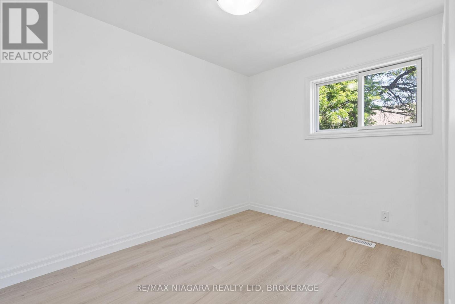
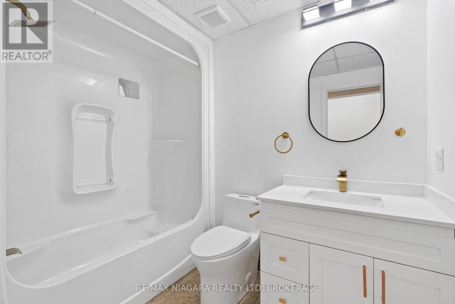
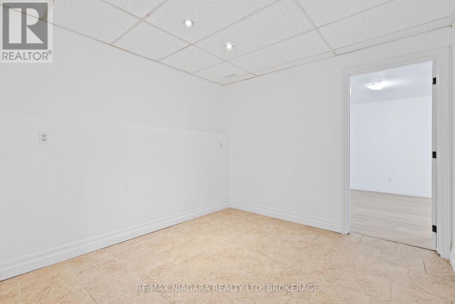
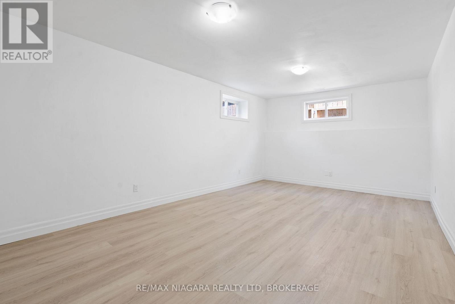
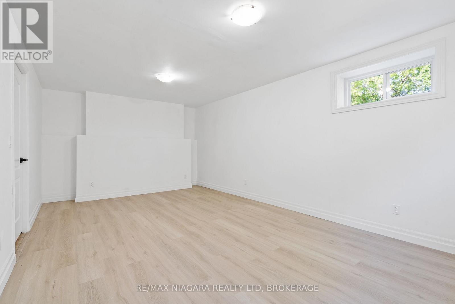
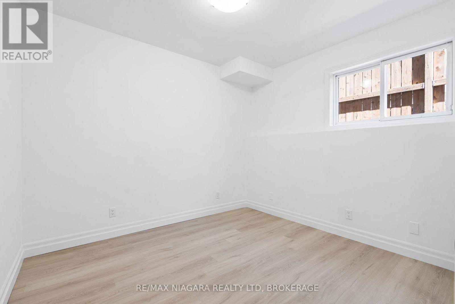
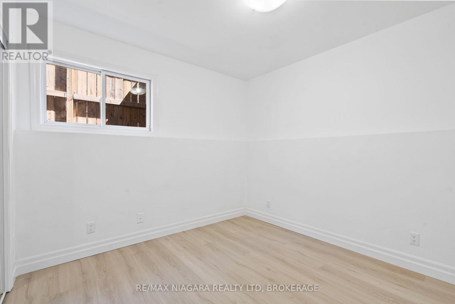
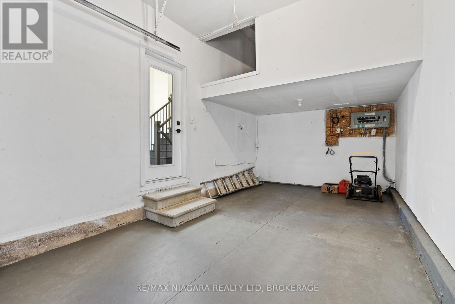
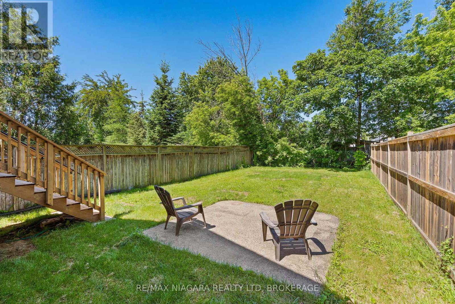
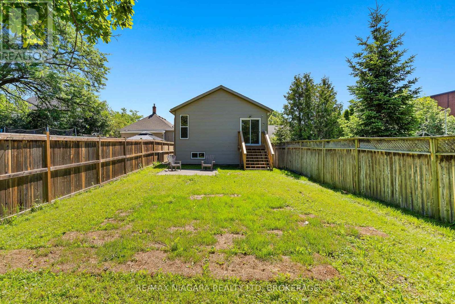
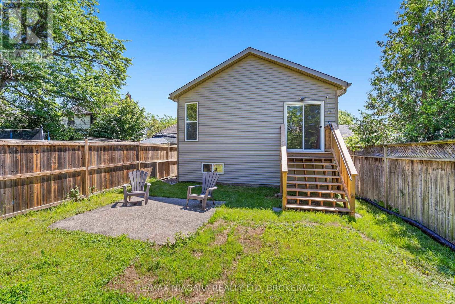
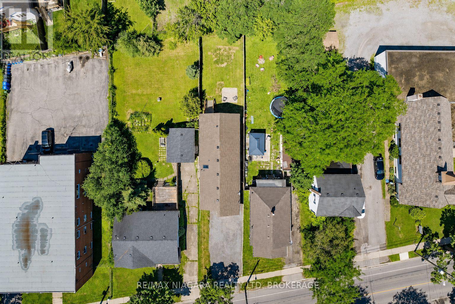
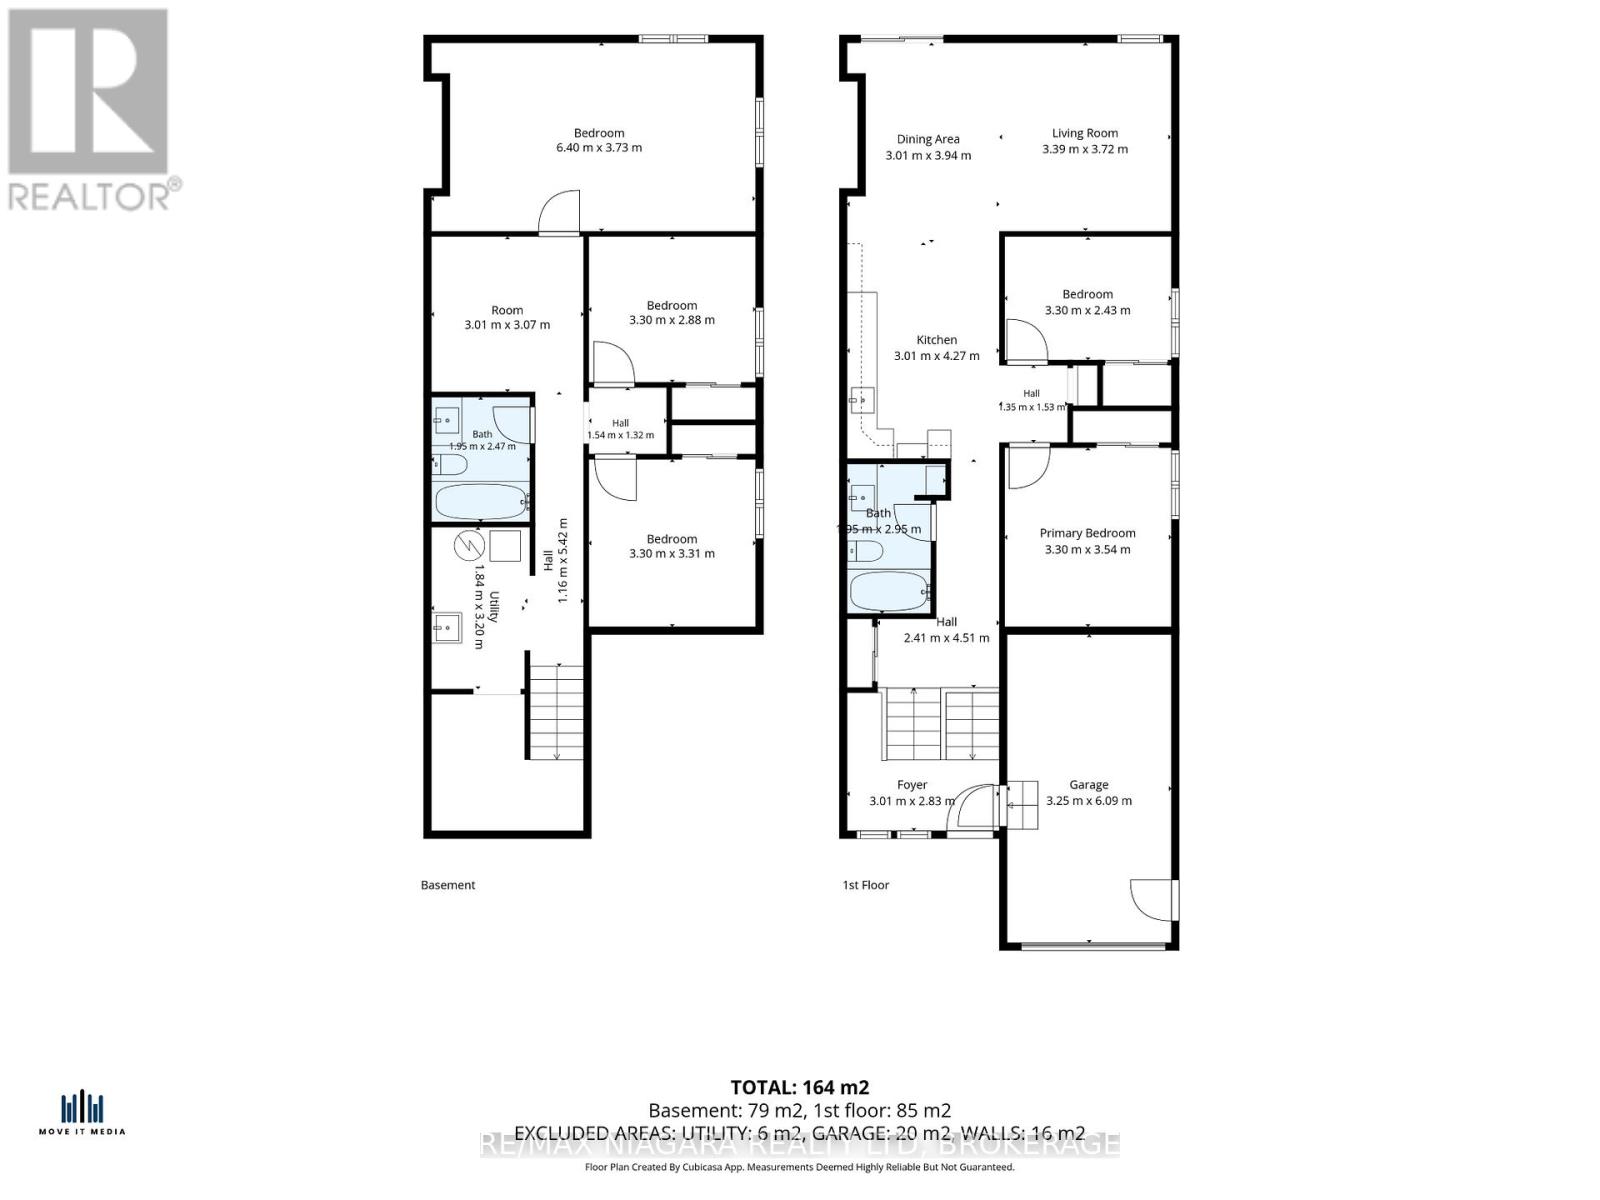
Built in 2009, Welcome to this beautifully renovated home offering modern updates, functional space, and flexible living options. This home has been thoughtfully updated to reflect a more modern aesthetic and contemporary lifestyle, blending newer design trends with everyday comfort. Recent renovations include a brand-new kitchen with contemporary finishes, refreshed bathrooms, and new flooring throughout, creating a clean, cohesive, and move-in ready feel. The layout is designed with versatility in mind, featuring two spacious bedrooms on the upper level and two additional bedrooms on the lower level, offering ideal separation for families, guests, or work-from-home needs. The lower level also includes a generous recreation room with a door, providing the option to convert it into a fifth bedroom if desired. Outside, enjoy a fully fenced backyard-perfect for children, pets, or entertaining in a private outdoor setting. A single attached garage adds convenience and additional storage space. Combining modern updates, a functional layout, and the benefits of a 2009 build, this home delivers a great balance of style, comfort, and practicality. Move-in ready and adaptable to a variety of lifestyles, this is a property you won't want to miss.
This is a linked property.
(id:47966) (X13484272)
Property Summary
Property Type
House
Building Type
House
Square Footage
700 sqft
Neighbourhood Name
St. Catharines (Western Hill)
Time on REALTOR.ca
8 days
Building
Bathrooms
Total
2
Bedrooms
Above Grade
5
Below Grade
3
Interior Features
Basement Type
Finished, Full
Building Features
Features
Brick, Vinyl siding ,
Structures
House
Foundation Type
Poured Concrete
Heating & Cooling
Cooling
Central air conditioning
Heating Type
Forced air, Natural gas
Exterior Features
Exterior Finish
Brick, Vinyl siding
Location
46A Pelham Road, St. Catharines (Western Hill)
Neighbourhood Features
Zoning
R3
Parking
Parking Type: Attached Garage, Garage
Total Parking Spaces: 4
Parking Features: Attached Garage, Garage
Measurements
Square Footage: 700 sqft
Total Finished Area: 0 sqft
Rooms
Main level
Living room
21.26 Ft x 11.25 Ft
Kitchen
14.99 Ft x 10.01 Ft
Primary Bedroom
11.68 Ft x 10.99 Ft
Bedroom
10.99 Ft x 8.99 Ft
Lower level
Bedroom
10.99 Ft x 10.5 Ft
Bedroom
10.99 Ft x 12.86 Ft
Bedroom
20.93 Ft x 12.34 Ft
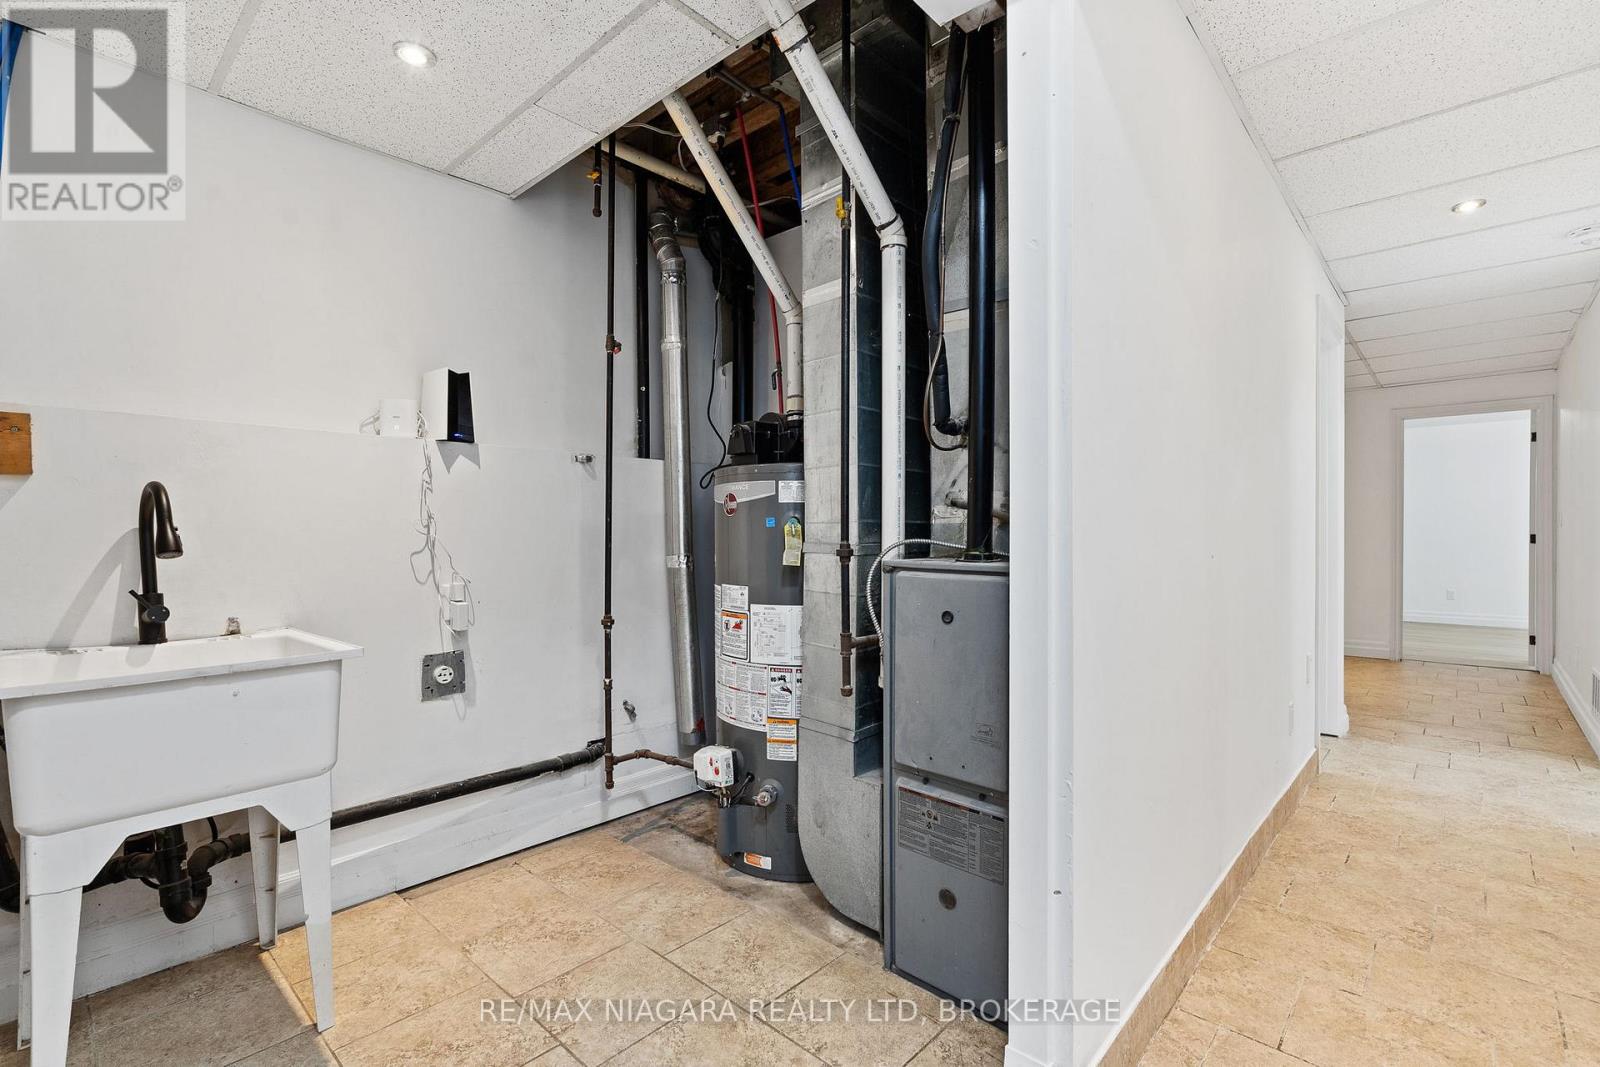
Laundry room
6.99 Ft x 4.99 Ft
Other Property Information
Zoning Description
R3

Alaba Adegoke
Similar Listings


$949,900
2 Irene Drive, Barrie (Painswick South)
2 Irene Drive
5
Bedrooms
3
Bathrooms
2000
Square Feet